
 Listed by MLSlistings Inc. / Listed By: Fiona Wainwright, Coldwell Banker Realty - Contact: 650-788-9240
 2579 Greendale Drive South San Francisco, CA 94080
Active
$799,000 (USD)
OPEN HOUSE TIMES
-
OPENSat, May 301:00 pm - 4:00 pm
-
OPENSun, May 311:00 pm - 4:00 pm

Description
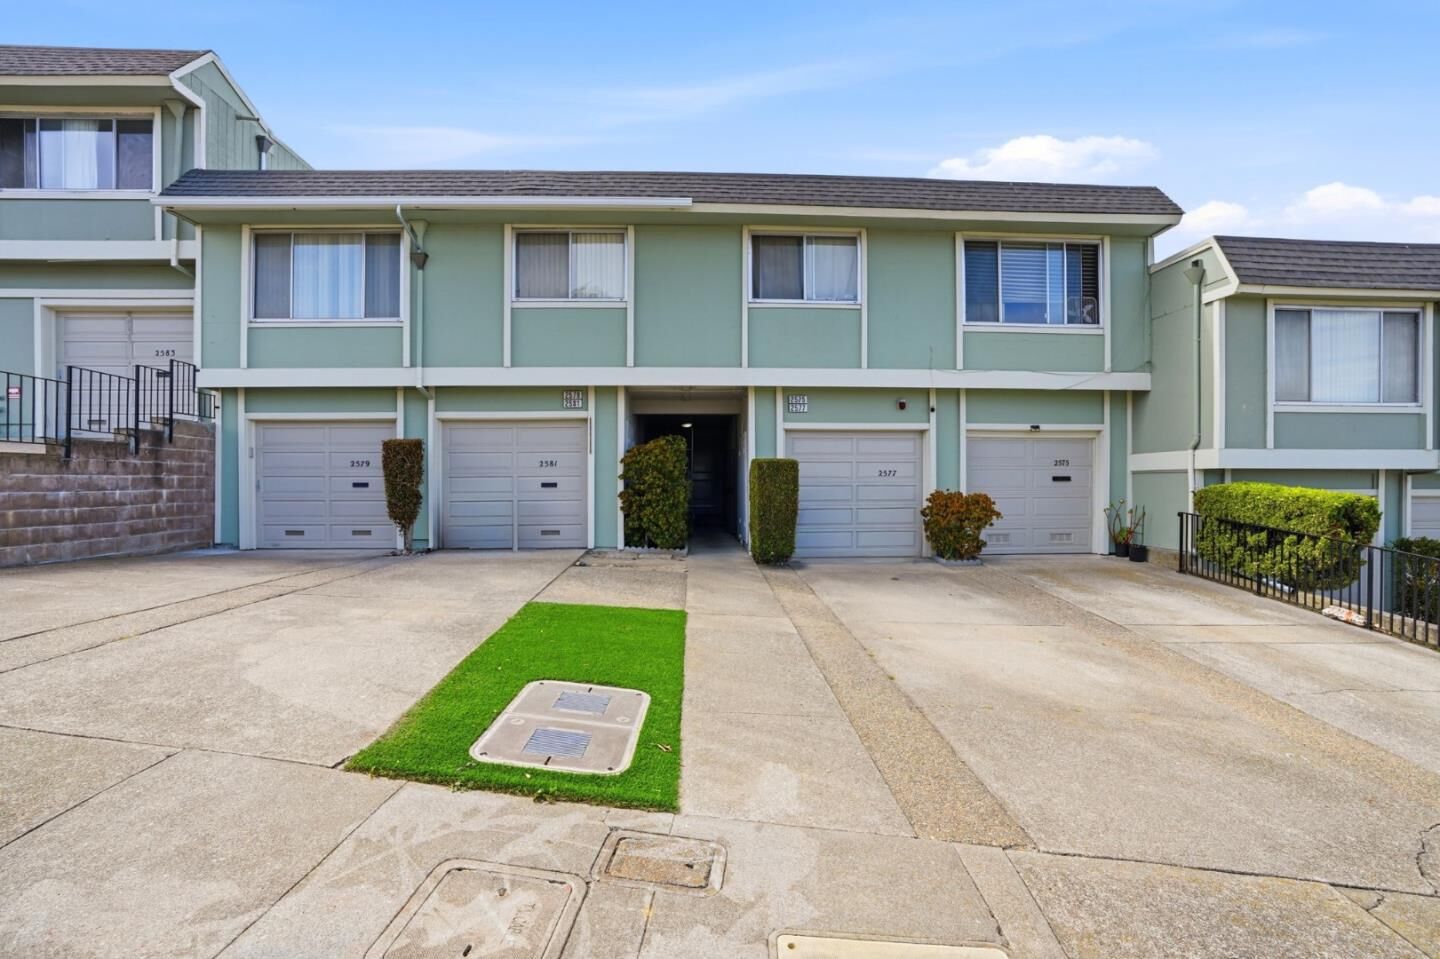
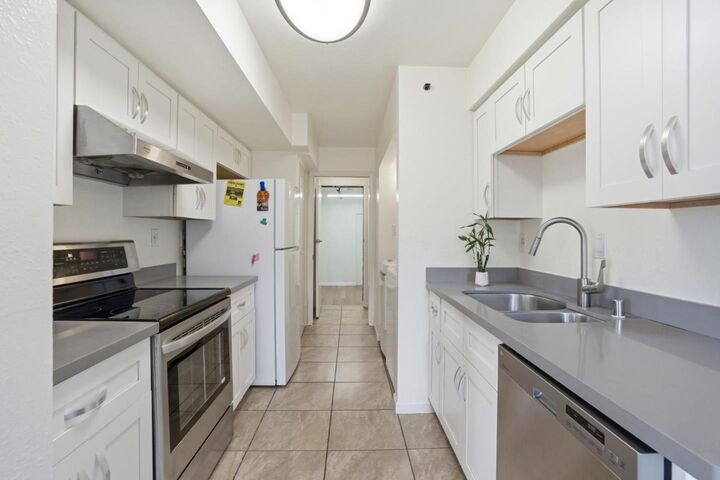
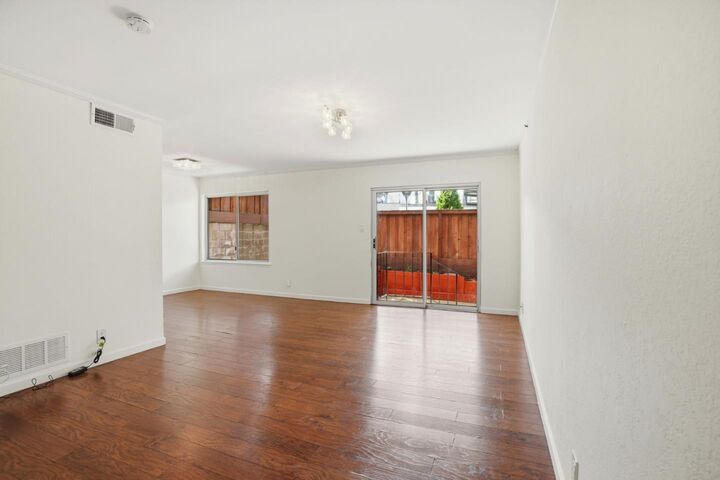
Deftly designed to optimize the functionality of every square foot of space, this 3BD,1.5BA town house punches above its weight. Come be knocked out by its many appealing features: the $360/month HOA dues, the separation of communal downstairs spaces from upstairs sleeping quarters, the accessibility and functionality of the enclosed, private back yard with direct access through the garden gate to the greenspace and its pathways enjoyed by humans and pets alike, the flex-space bonus room which could easily serve as a home gym or office, the abundance of storage, the full-size washer and dryer and the proximity of parking with the added convenience of direct access to the residence through the attached single car garage. No long hike home in the dark of night or in the pouring rain with an armful of groceries to carry in from a distant parking space. There is even room in the driveway to park a second vehicle. Its location puts you on a FastTrak to major Peninsula commute arteries, public transportation, and whatever plethora of nearby retail and dining establishments, service providers, or recreational facilities your mood may dictate. Whether heading north to San Francisco, south to the Silicon Valley, west to the ocean or east to the bay, you are well within striking distance.
MLS #:
ML82049076
ML82049076
Type
Condo
Condo
Year Built
1971
1971
School District
941
941
County
San Mateo County
San Mateo County
Listed By
Fiona Wainwright, DRE #02143451 CA, Coldwell Banker Realty, Contact: 650-788-9240
Source
MLSlistings Inc.
Last checked May 30 2026 at 12:52 AM GMT+0000
MLSlistings Inc.
Last checked May 30 2026 at 12:52 AM GMT+0000
Bathroom Details
- Full Bathroom: 1
- Half Bathroom: 1
Interior Features
- Dryer
- Washer
- Inside
Kitchen
- Pantry
- Oven Range - Electric
- Exhaust Fan
- Refrigerator
Subdivision
- Westborough Hills Condominium Assoc. #1
Property Features
- Foundation: Concrete Perimeter
- Foundation: Crawl Space
Heating and Cooling
- Central Forced Air - Gas
- None
Homeowners Association Information
- Dues: $360/MONTHLY
Flooring
- Tile
- Carpet
- Vinyl / Linoleum
Exterior Features
- Roof: Flat / Low Pitch
Utility Information
- Utilities: Water - Public, Public Utilities
- Sewer: Sewer - Public
Garage
- Attached Garage
- On Street
Stories
- 2
Living Area
- 1,115 sqft
Additional Information: Burlingame | 650-788-9240
Location
Estimated Monthly Mortgage Payment
*Based on Fixed Interest Rate withe a 30 year term, principal and interest only
Listing price
Down payment
%
Interest rate
%Mortgage calculator estimates are provided by Coldwell Banker Real Estate LLC and are intended for information use only. Your payments may be higher or lower and all loans are subject to credit approval.
Disclaimer: The data relating to real estate for sale on this website comes in part from the Broker Listing Exchange program of the MLSListings Inc.TM MLS system. Real estate listings held by brokerage firms other than the broker who owns this website are marked with the Internet Data Exchange icon and detailed information about them includes the names of the listing brokers and listing agents. Listing data updated every 30 minutes.
Properties with the icon(s) are courtesy of the MLSListings Inc.
Listing Data Copyright 2026 MLSListings Inc. All rights reserved. Information Deemed Reliable But Not Guaranteed.
Properties with the
 icon(s) are courtesy of the MLSListings Inc.
 Listing Data Copyright 2026 MLSListings Inc. All rights reserved. Information Deemed Reliable But Not Guaranteed.
